
Back to: Construction Technology
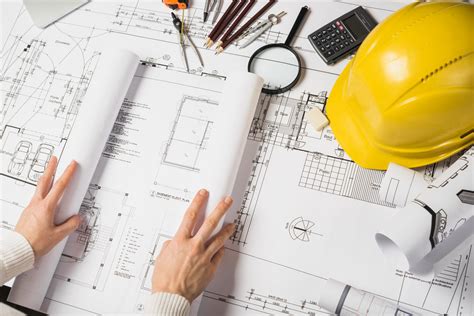
In the construction industry, construction documents and the project manual are essential components of a successful project. They contain all the information needed to guide the construction process, from design through to completion. Here’s an overview of what these documents include and how they work together:
1. Construction Documents
Construction documents are a comprehensive set of written and drawn instructions that define the project’s scope, design, materials, and execution. They serve as a contract between the owner and contractor, ensuring the work is performed according to the agreed-upon specifications.
Construction documents typically include:
a. Drawings (Plans)
These are the visual representations of the project’s design, typically drafted by the architect or designer. They convey all the details required to construct the project. Common types of drawings include:
- Site Plans: Show the location of the building, parking areas, roads, utilities, and other site elements.
- Floor Plans: Depict the layout of rooms, walls, doors, windows, and other elements within the building.
- Elevations: Show the exterior views of the building from different sides, including heights, finishes, and materials.
- Sections and Details: Provide specific cross-sections of walls, ceilings, and other structural elements to show how materials are joined and installed.
- Schedules: Lists of doors, windows, finishes, and other elements, often with specific measurements and material details.
These drawings are the primary guide for construction and help the contractor understand the design intent and how to execute it.
b. Specifications
Specifications (specs) are written documents that provide detailed descriptions of the materials, products, and installation methods to be used in the construction process. These documents complement the drawings and include:
- Materials Specifications: Provide the exact type, brand, and quality of materials required (e.g., types of concrete, flooring, or roofing materials).
- Construction Methods: Detail the techniques to be used for building elements like foundations, framing, and finishing.
- Performance Criteria: Set the standards for how certain components of the building should perform (e.g., thermal insulation, fire resistance, etc.).
- Quality Assurance: Outline testing methods and quality control measures for materials and workmanship.
c. Contracts and Agreements
The construction documents also include various contracts and agreements that formalize the relationship between the owner, contractor, architect, and other parties. These can include:
- Owner-Contractor Agreement: Defines the terms of the contract, including scope, cost, and schedule.
- Subcontractor Agreements: If the contractor hires subcontractors, these documents define their specific responsibilities.
- Architectural Services Agreement: Details the scope of the architect’s services and compensation.
d. Addenda
Sometimes, changes or clarifications need to be made to the construction documents after they have been issued. These are called addenda and are used to modify the original documents. Addenda must be distributed to all contractors bidding on the project, and they become part of the construction documents once the contract is awarded.
2. Project Manual
The project manual is a comprehensive document that complements the construction documents. It provides additional, detailed information related to the administrative, procedural, and legal aspects of the project. The project manual serves as a reference guide for the project team (including the owner, architect, and contractor) throughout the construction process.
A typical project manual includes the following sections:
a. Table of Contents
A clear index to help navigate the manual.
b. Bidding Requirements
This section outlines the requirements and procedures for submitting bids, including:
- Invitation to Bid: An official notice inviting contractors to submit bids for the project.
- Instructions to Bidders: Details about how bids should be submitted, what documents are required, and the deadlines for submission.
- Bid Forms: Standardized forms that contractors use to submit their bids, including price proposals and qualifications.
c. Contractual Conditions
This section includes the terms and conditions that govern the relationship between the owner and contractor. It typically includes:
- General Conditions: Standard terms that apply to all construction projects, such as insurance, safety, and dispute resolution procedures.
- Supplementary Conditions: Specific terms tailored to the individual project (e.g., working hours, local regulations, special safety requirements).
- Contract Forms: The actual forms used to formalize the contract, including the owner-contractor agreement, change order forms, and payment applications.
d. Technical Specifications
These are the more detailed written descriptions of the materials, products, and methods that the contractor must follow during construction. As mentioned earlier, specifications explain the quality and performance criteria for various aspects of the project. They typically follow a standardized format such as the MasterFormat system, which organizes specifications into categories (e.g., concrete, electrical, HVAC).
e. Drawings
The project manual may also include a reference to the construction drawings, or it might list a schedule of drawings included as part of the project. Sometimes, drawings are separated from the project manual but are considered part of the overall project documents.
3. Relationship Between Construction Documents and Project Manual
Together, construction documents and the project manual work as a unified set of instructions for the construction process. Here’s how they relate:
- Construction documents (drawings and specifications) focus on the technical, physical, and material requirements for the project.
- Project manual provides the administrative, procedural, and legal guidelines that support the project.
In short, the construction documents focus on the “what” and “how” of the project, while the project manual focuses on the “why” and “how we do it” from a legal and procedural perspective. Both sets of documents are necessary for ensuring that the project is completed according to the design, on time, and within budget.
Key Takeaways
- Construction Documents consist of drawings, specifications, and contract documents that define the design, materials, and construction methods.
- The Project Manual complements the construction documents and includes bidding requirements, contractual conditions, and detailed specifications.
- Both sets of documents are legally binding, and they serve as the blueprint for how the project will be executed, from design to completion.
These documents form the foundation of a well-organized construction project, ensuring that all parties involved have a clear understanding of their responsibilities and expectations.