
Back to: Construction Technology
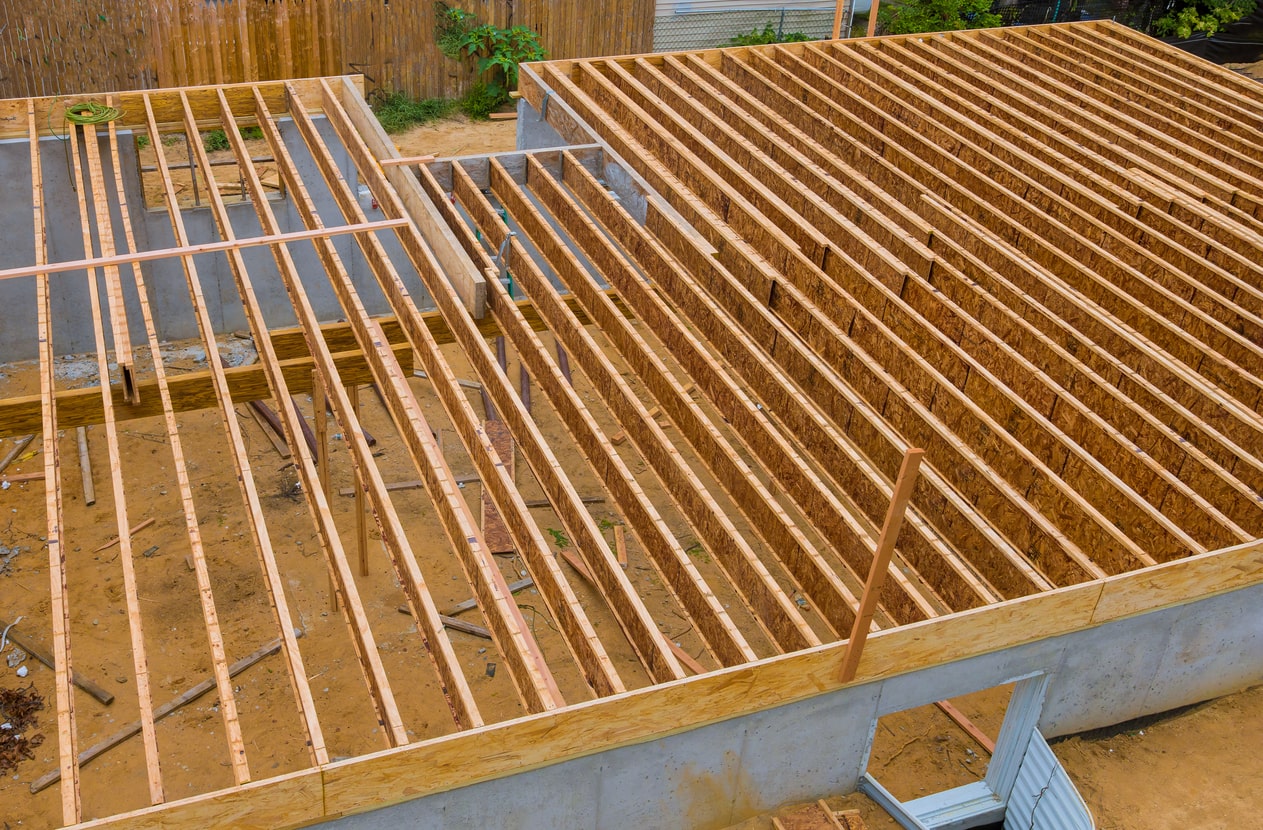
Designing a wood floor system that spans 16 feet requires careful consideration of structural integrity, load-bearing capacity, and material selection. Below is a step-by-step guide to help you design a safe and efficient wood floor system for a 16-foot span.
1. Determine Load Requirements
Before designing, calculate the loads the floor system will need to support:
- Dead Load: The weight of the floor system itself (joists, subfloor, flooring, etc.).
- Live Load: The weight of occupants, furniture, and other movable items. For residential floors, the live load is typically 40 psf (pounds per square foot).
- Total Load: Dead Load + Live Load.
2. Select the Type of Wood Floor System
For a 16-foot span, you have two main options:
- Traditional Joist System: Uses solid wood or engineered wood joists.
- Truss or I-Joist System: Uses pre-fabricated trusses or I-joists, which are lighter and can span longer distances without intermediate support.
3. Choose the Joist Material
- Solid Lumber Joists: Common species include Douglas Fir, Southern Pine, or Spruce. These are cost-effective but may require deeper joists or additional support for a 16-foot span.
- Engineered Wood Joists (I-Joists): These are stronger, lighter, and more stable for longer spans. They are often the preferred choice for spans over 12 feet.
4. Calculate Joist Size and Spacing
The size and spacing of the joists depend on the span, load, and type of material. Use span tables provided by building codes (e.g., IRC or IBC) or engineering software to determine the appropriate joist dimensions.
Example for Solid Lumber Joists:
- Span: 16 feet
- Joist Spacing: 16 inches on center (typical for residential floors)
- Joist Size: For Douglas Fir-Larch #1 grade, a 2×12 joist may be required to span 16 feet with a 40 psf live load.
Example for Engineered I-Joists:
- Span: 16 feet
- Joist Spacing: 16 inches on center
- Joist Size: Consult the manufacturer’s span tables. A common I-joist depth for this span is 11 7/8 inches or 14 inches.
5. Add Support Beams or Columns
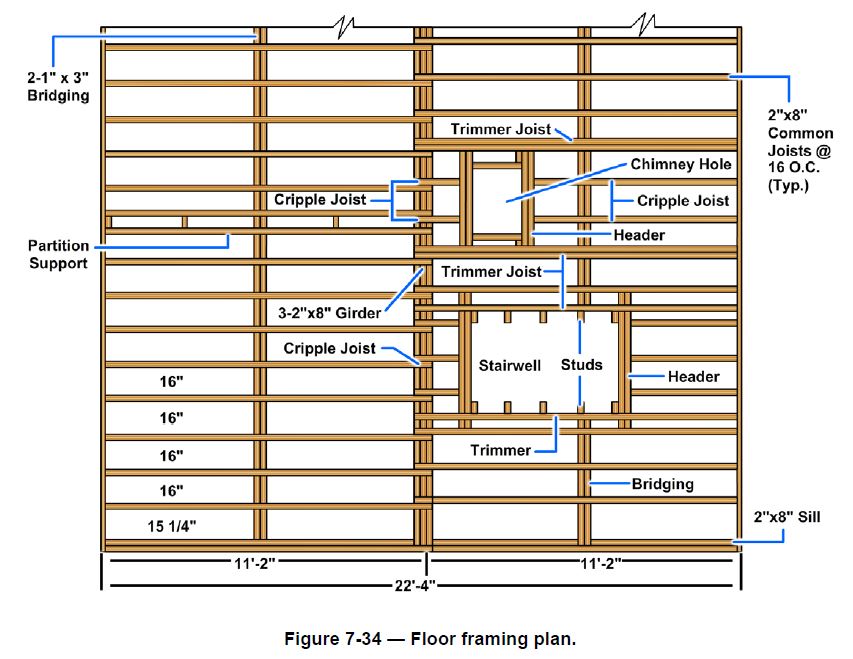
If the span is too long for the joists to handle alone, you may need to add:
- Support Beams: Install a beam perpendicular to the joists at the midpoint (8 feet) to reduce the span. The beam can be made of engineered wood, steel, or built-up lumber.
- Columns or Posts: Use columns to support the beam at regular intervals (e.g., every 8 feet).
6. Design the Subfloor
The subfloor provides a stable base for the finished flooring:
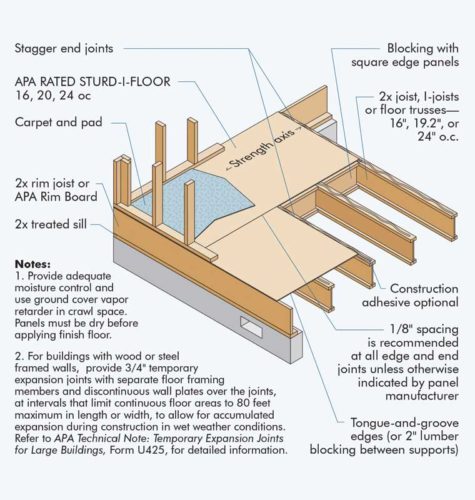
- Material: Use 3/4-inch plywood or OSB (oriented strand board).
- Installation: Stagger the panels and secure them to the joists with screws or nails. Ensure the panels meet the joists at the edges.
7. Consider Deflection and Vibration
Long spans can lead to excessive deflection (bending) or vibration. To minimize this:
- Use deeper joists or reduce joist spacing.
- Add blocking or bridging between joists to improve stiffness.
- For I-joists, follow the manufacturer’s guidelines for bracing.
8. Insulate and Soundproof
For better energy efficiency and noise reduction:
- Install fiberglass batts or spray foam insulation between the joists.
- Add a soundproofing underlayment beneath the finished flooring.
9. Choose the Finished Flooring
Select a finished flooring material that complements the design and meets your functional needs:
- Solid Hardwood: Durable and timeless.
- Engineered Wood: More stable for areas with moisture fluctuations.
- Laminate or Luxury Vinyl: Affordable and low-maintenance options.
10. Follow Building Codes and Permits
Ensure your design complies with local building codes and obtain the necessary permits. Key considerations include:
- Maximum allowable deflection (typically L/360 for live load).
- Fire resistance requirements.
- Fastening and connection details.
Example Design Summary
- Span: 16 feet
- Joist Type: Engineered I-joists, 11 7/8 inches deep, spaced 16 inches on center.
- Support Beam: LVL (laminated veneer lumber) beam at 8 feet, supported by steel columns.
- Subfloor: 3/4-inch plywood, staggered and secured with screws.
- Insulation: Fiberglass batts between joists.
- Finished Flooring: Engineered hardwood with a soundproofing underlayment.
Tools and Resources
- Span Tables: Available in building codes or from joist manufacturers.
- Engineering Software: Use tools like ForteWEB or BeamChek for precise calculations.
- Consult a Structural Engineer: For complex designs or to ensure compliance with local codes.
By following these steps, you can design a wood floor system that safely and efficiently spans 16 feet while meeting your aesthetic and functional requirements.