
Back to: Advance BIM Studio
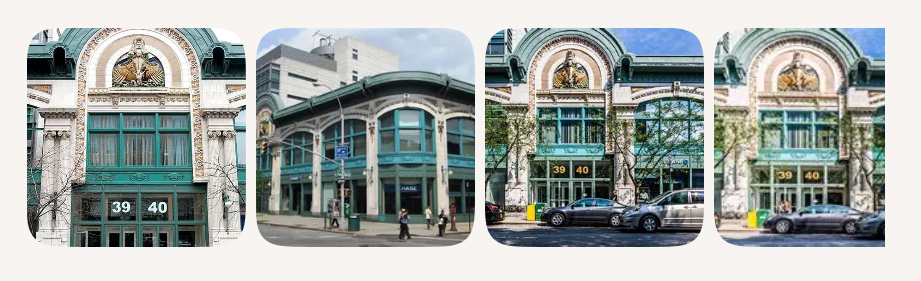
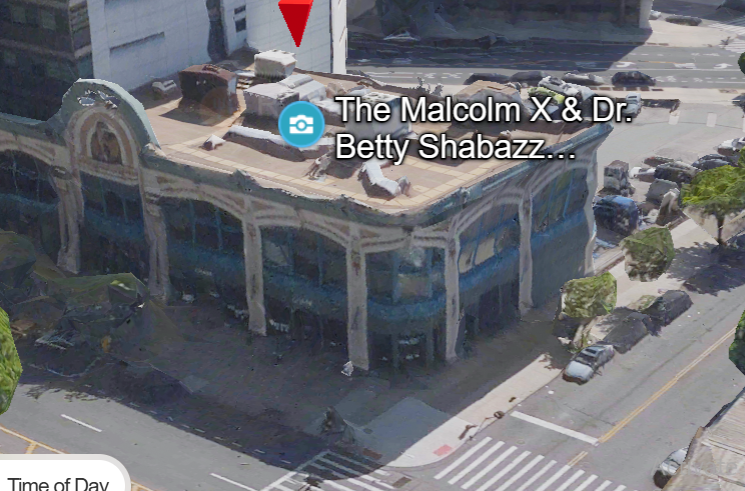
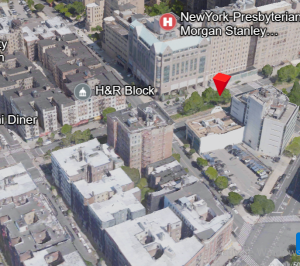
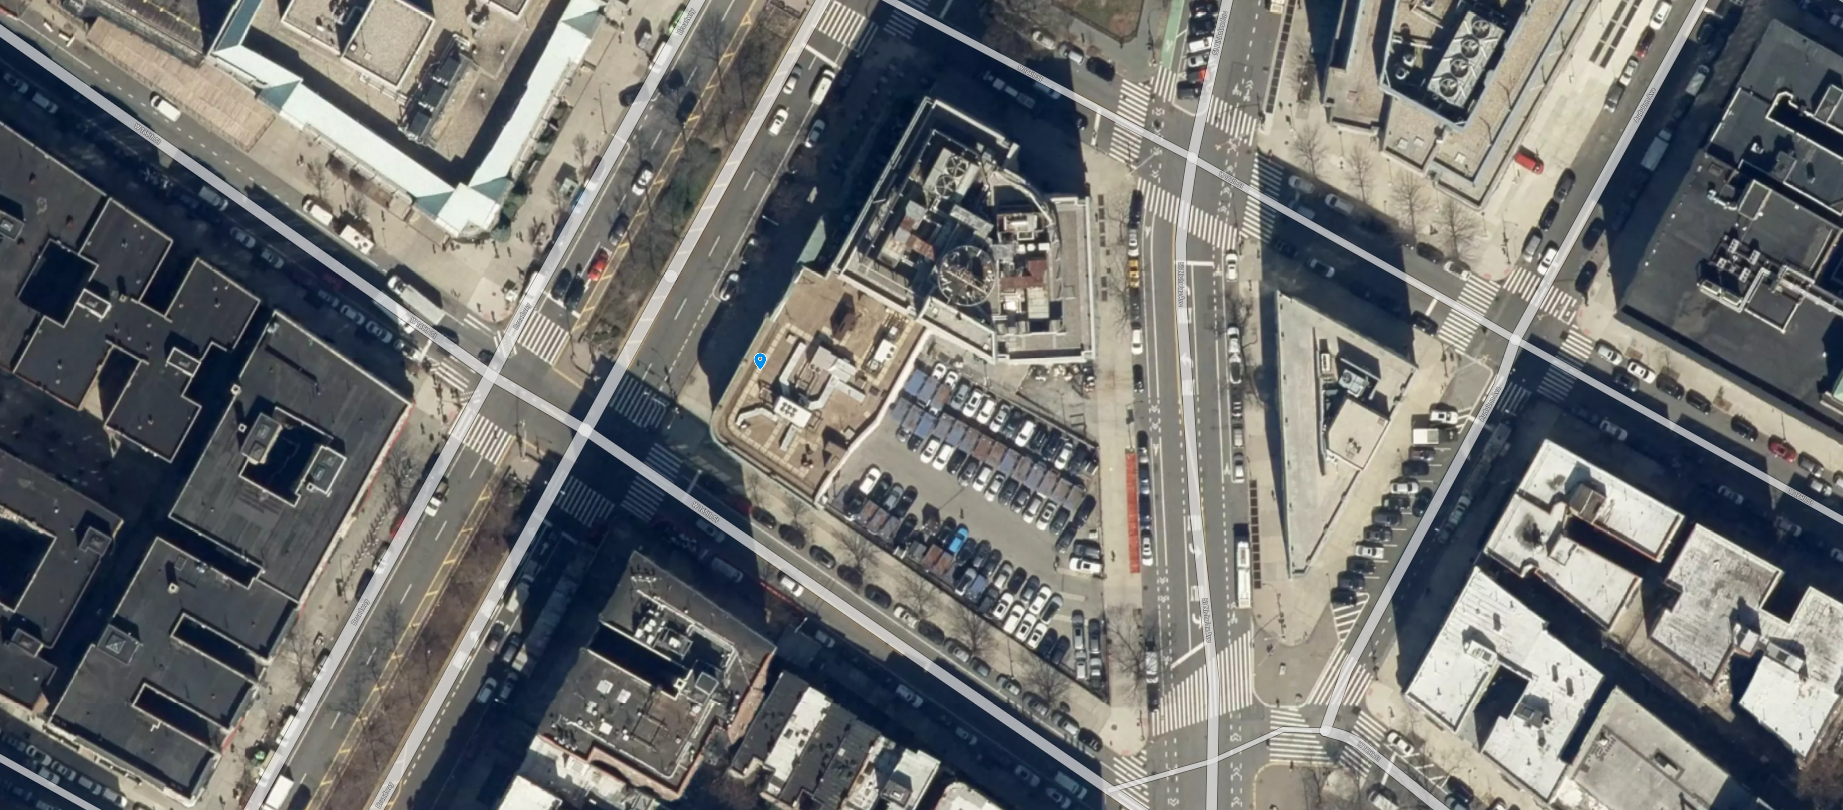
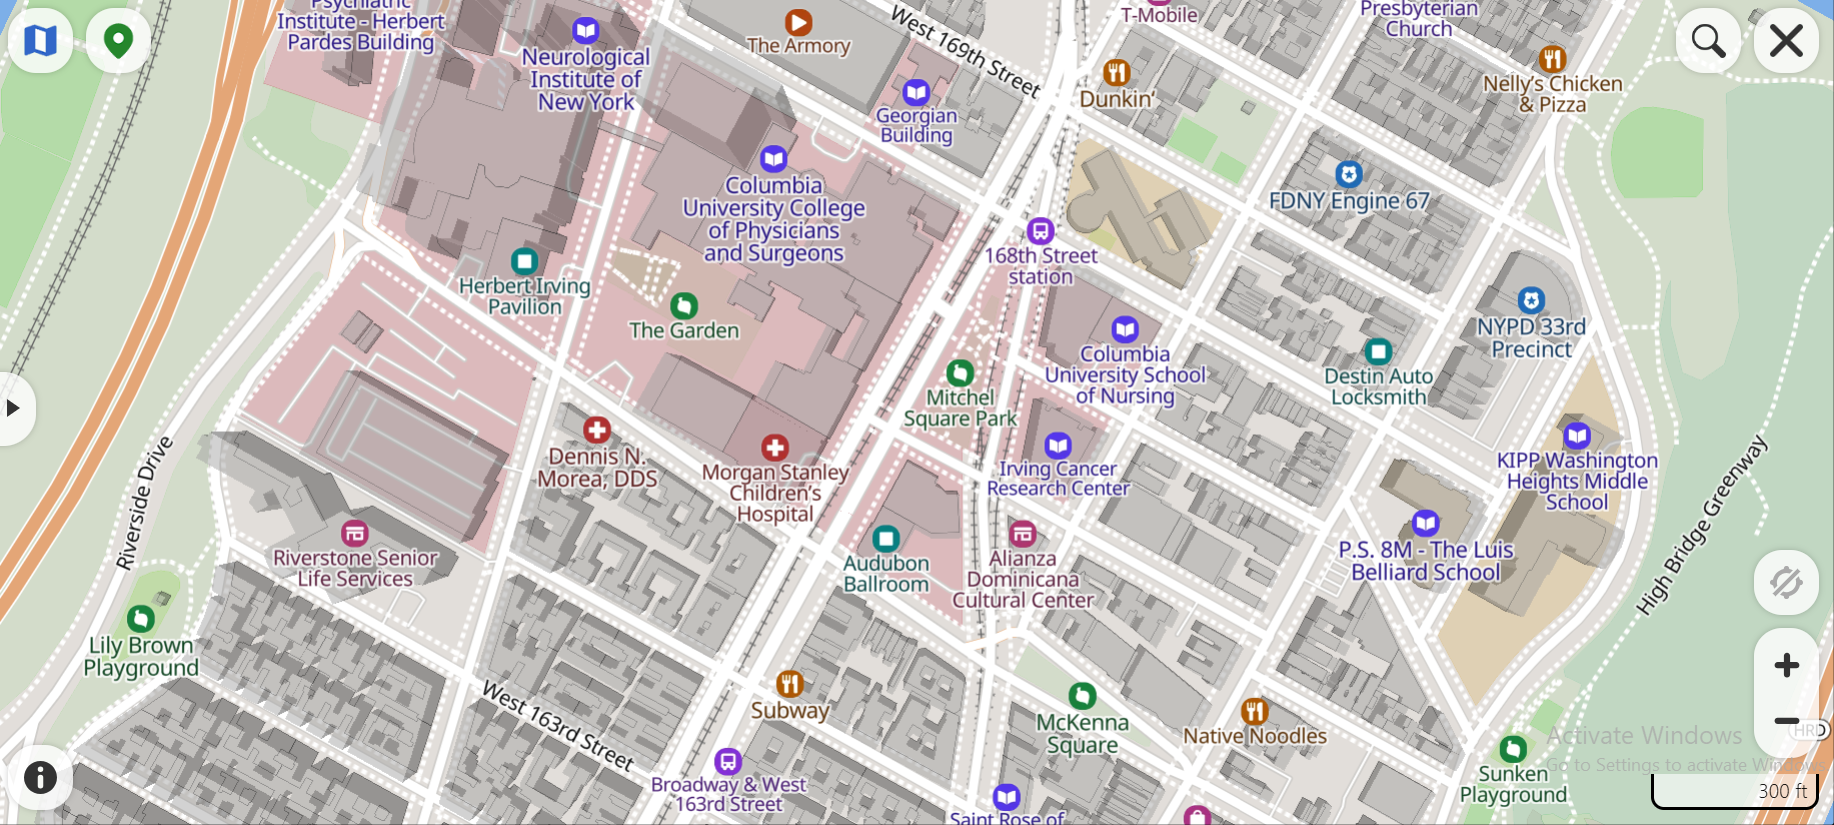
📍 Location & Urban Context
- Situated at the intersection of Broadway and West 165th Street in Washington Heights, a culturally diverse neighborhood with African American, Afro‑Caribbean, and Dominican communities.
- The site is embedded within Columbia University’s Audubon Research Park, reflecting decades of negotiation between community preservation efforts and institutional expansion.
Comprehensive site analysis of the Shabazz Center (Audubon Ballroom) The Shabazz Center occupies the preserved portion of the historic Audubon Ballroom at 3940 Broadway & West 165th Street in Washington Heights. It is a hybrid of adaptive reuse, memorial architecture, and community‑oriented cultural programming, shaped by decades of preservation battles and institutional development. Below is a full architectural site analysis grounded in sourced information.
1. Urban & Neighborhood Context
Washington Heights is a dense, transit‑rich neighborhood with a mix of Dominican, Afro‑Caribbean, and African American communities. The Audubon Ballroom site sits within Columbia University’s Audubon Research Park, reflecting a long history of tension between community preservation and university expansion.
Key contextual factors:
- Located on a major corridor (Broadway) with heavy pedestrian and vehicular flow.
- Adjacent to medical and research facilities of Columbia University Medical Center.
- Historically a venue for labor unions, immigrant groups, and political activism.
2. Historical Significance
- Built in 1912, designed by theater architect Thomas W. Lamb.
- Originally a 2,500‑seat theater with a second‑floor ballroom.
- Site of Malcolm X’s assassination on February 21, 1965 during an OAAU meeting.
After decades of disrepair, demolition threats, and community activism, a compromise preserved two‑thirds of the façade, allowing the interior to be redeveloped as a memorial and educational center.
3. Architectural Conditions & Physical Site Characteristics
Façade:
- Historic façade preserved and restored; remaining structure integrated with Columbia’s adjacent research buildings.
Interior:
- Combination of preserved architectural elements and contemporary museum installations.
- Includes a 63‑foot mural, life‑size bronze statue, and interactive kiosks providing archival content.
Spatial organization:
- Street‑level entry hall retains historic character with minimal intervention.
- Ballroom level houses murals and interpretive exhibits.
- Circulation is linear and straightforward, guiding visitors from memorial elements to educational content.
4. Program & Use Analysis
The Center functions as:
- A memorial to Malcolm X and Dr. Betty Shabazz.
- A cultural and educational institution hosting exhibitions, lectures, and community programs.
- A digital archive with kiosks offering multimedia content.
Programmatic themes:
- Human rights and social justice.
- Community empowerment and cultural education.
- Preservation of African American history.
5. Circulation & Access
- Primary entrance on Broadway; highly visible and accessible.
- Interior circulation moves visitors through memorial spaces into educational exhibits.
- Proximity to public transit increases accessibility for local and regional visitors. (Transit details inferred from location; not directly sourced.)
6. Environmental & Surrounding Conditions
- Dense urban fabric with limited open space.
- Surrounded by institutional buildings, creating a contrast between historic façade and modern research architecture.
7. Cultural & Symbolic Significance
- Only memorial dedicated to Malcolm X as a historical figure.
- Represents community activism, preservation, and resistance to erasure.
8. Design Implications for Students (Architecture Studio Context)
Key considerations for your students:
- Adaptive reuse: How to integrate new programmatic needs within a historically charged structure.
- Memory & narrative: How architecture communicates historical trauma and activism.
- Urban integration: Relationship between preserved façade and surrounding institutional development.
- Program expansion: Opportunities for annexes, outdoor spaces, or new cultural programming (as explored in contemporary design proposals).