Back to: Construction Technology
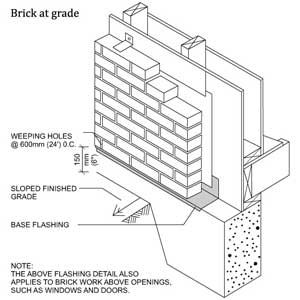
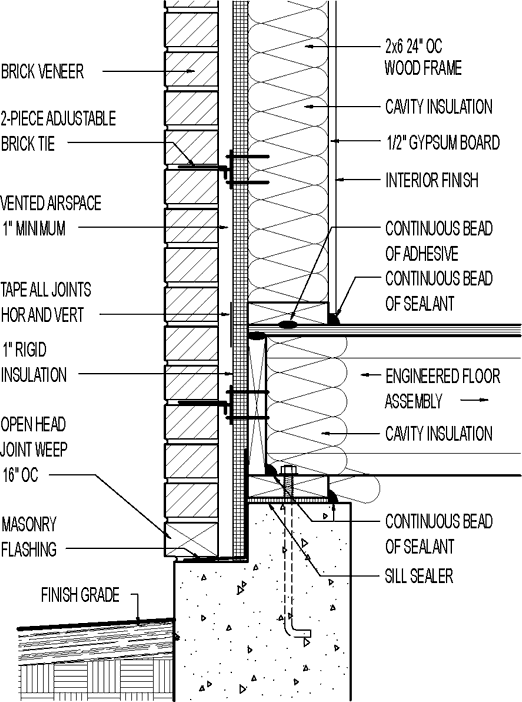
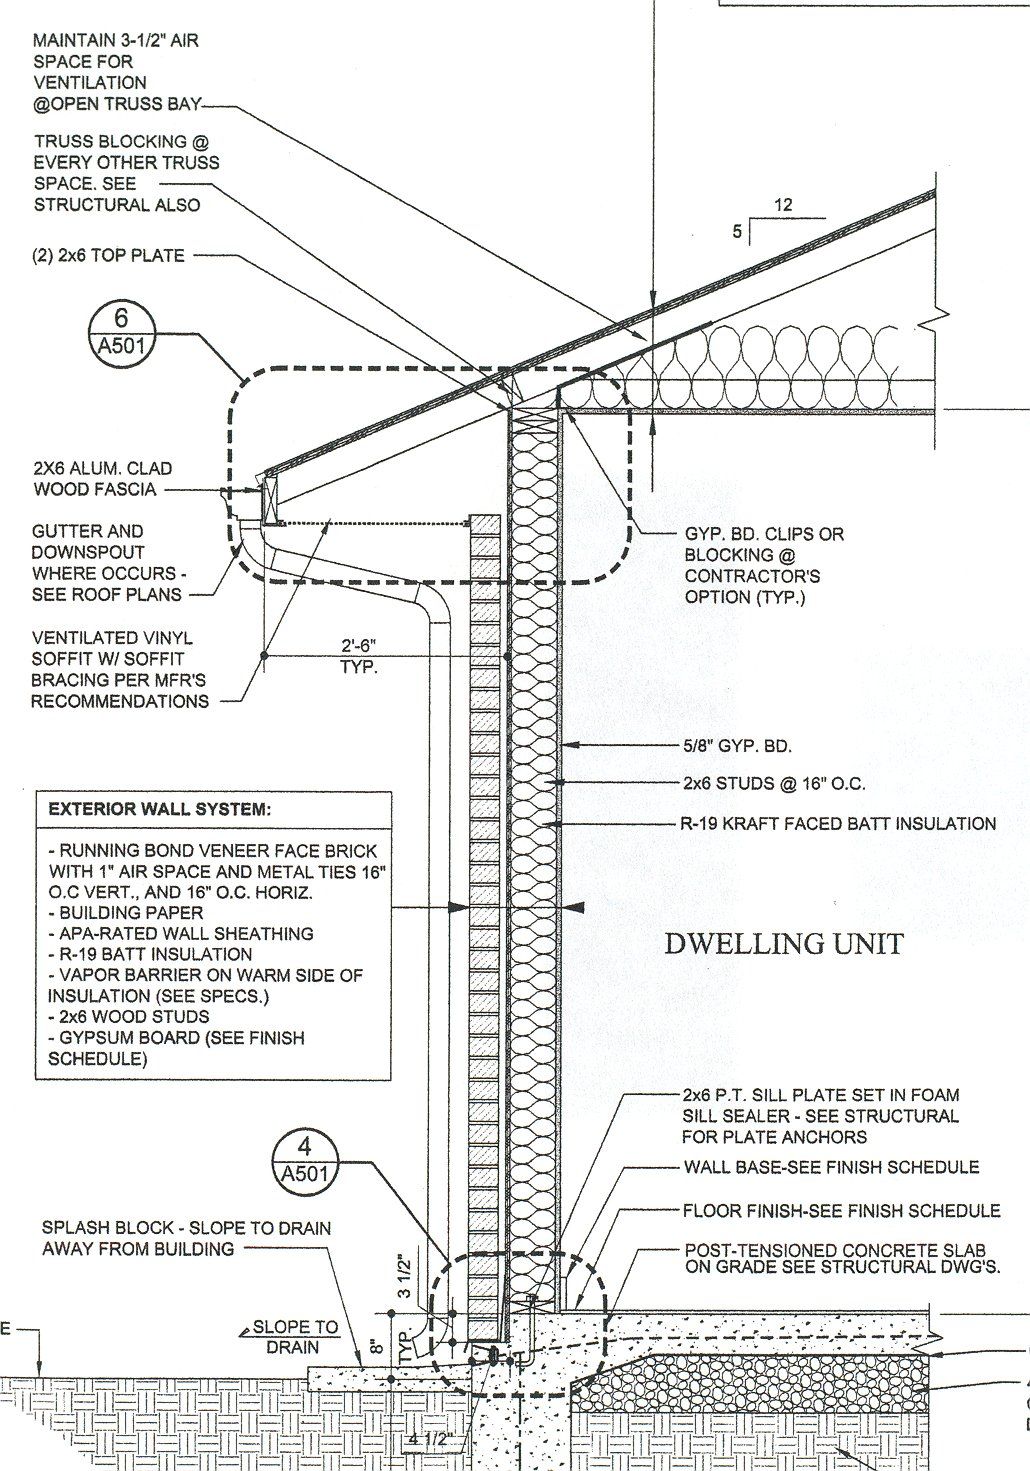
One wythe of Bricks and wood framing.
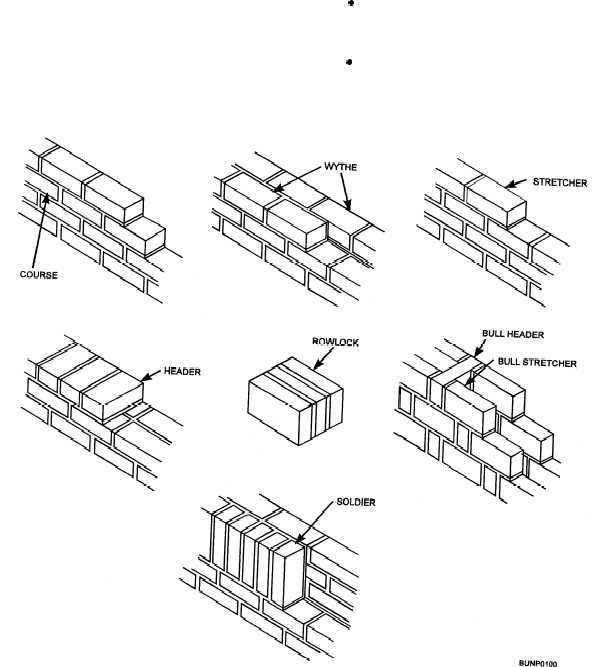
Brickwork Terminology
The ingredients of mortar and what is the primary purpose of mortar in masonry wall construction:
**Ingredients of Mortar:**
– **Cement** (or lime) for binding
– **Sand** as filler
– **Water** for workability
**Primary Purpose in Masonry Walls:**
1. **Binds bricks/blocks** together.
2. **Distributes loads** evenly.
3. **Seals joints** against water and weather.
4. **Allows slight flexibility** to prevent cracking.
*(Common types: Type N, S, M—varying strength for different uses.)*
An 8″ masonry brick wall, when referring to a concrete masonry unit (CMU) or cinder block, has actual dimensions of 7 5/8″ (194 mm) in width, 7 5/8″ (194 mm) in height, and 15 5/8″ (397 mm) in length.
– **Actual Width:** 7⅝ inches *(allows for ⅜” mortar joints on each side to reach nominal 8″)*
– **Actual Height:** 7⅝ inches *(matches brick coursing: 3 brick courses = 8″)*
– **Actual Length:** 15⅝ inches *(with ⅜” mortar joint = nominal 16″)*
Example 3 length courses of a CMU wall with 3 courses high, what is the actual dimensions in Height and Length?
**Exact Height Calculation (3 blocks + 3 joints):**
= (3× 7.625″) + (3 × 0.375″)
= 26.6875″ + 1.125″
= **24 inches
*(Using standard 8″ nominal CMU blocks @ actual 7⅝” width + ⅜” mortar)
Length:
**Exact Height Calculation (3 CMU blocks + 3 joints):**
= (3 × 15.625″) + (3 × 0.375″)
= 46.875″ + 1.125″
= **48 inches
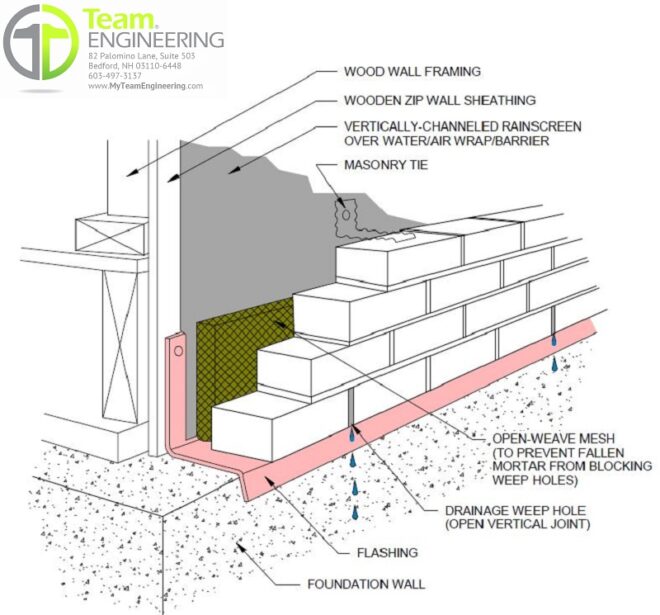
Weep holes
Breakdown by Construction Layers:
1. **Structure Layer** – Load-bearing walls/floor (holds the window rough opening).
2. **Weather Barrier Layer** – Waterproofing, flashing, and insulation around the window.
3. **Fenestration Layer** – The window itself (frame, sash, glazing, hardware).
4. **Finish Layer** – Interior/exterior trim (casing, sill, architrave).
The operable casement window frame is located in the “Fenestration Layer” of a building’s construction layers.


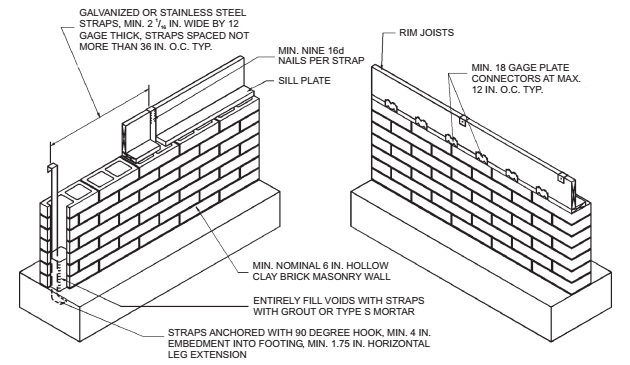
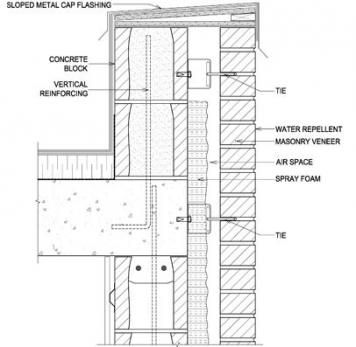
Masonry connections

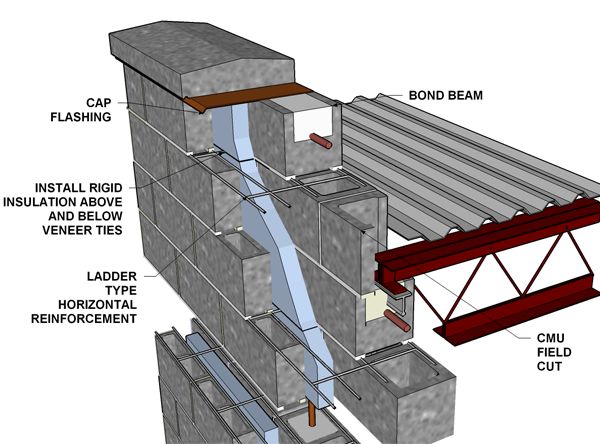
Bond beam

Window sill detail