Back to: Advance BIM Studio
Please download the startup file HERE. Only compatible with Revit 2019 version.
MEP refers to the mechanical, electrical and plumbing systems that are being implemented in a wide range of residential, commercial and industrial buildings. Every building structure mandatorily requires mechanical, electrical & plumbing systems for the overall functioning as to acquire sustainability. MEP drafting services enable the creation of detailed coordination drawings of various systems thereby providing an effective synchronization between all the individual building designs.
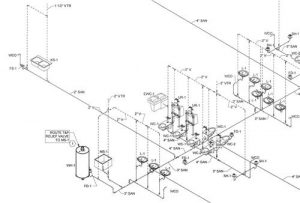
Plumbing Diagrams – Building Systems
Riser diagram is diagram (two-dimensional, in a vertical plane) which shows the major items of electrical equipment in a building; displays, floor by floor, the feeders and major items of equipment. Please click HERE to watch this YouTube, if you want to know more about Plumbing Diagrams.
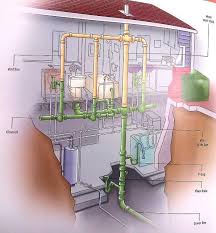
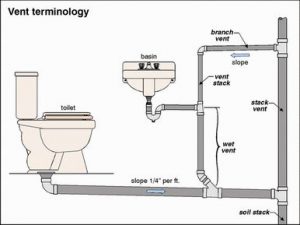
The plumbing vent, also known as a vent stack, helps regulate the air pressure in your plumbing system. It also allows fresh air into the plumbing system to help water flow smoothly through the drain pipes.However, no water runs through the plumbing vent pipe.