
Back to: Construction Technology

The foundation design for the House on Lake Starnberg is relatively straightforward, given the unique challenges of building next to a lake. The primary concern is the high water table, which necessitates a foundation that can effectively manage moisture and soil conditions.
From the photographs and drawings, the dense vegetation around the house suggests fertile soil with good bearing capacity. Based on this, here are the most likely foundation options for this lakeside property:
- Raised Slab-on-Grade
- Part of the house appears to use this foundation type. It elevates the structure above potential floodwaters while providing a solid, durable base. Proper drainage and waterproofing are critical for this system.
- Crawl Space(or Basement Foundation) or Mat Foundation
- Another portion of the house likely utilizes a crawl space or Basement foundation or Mat foundation, because of the sections on the drawings. This design elevates the house slightly above the ground, allowing for ventilation and utility access. However, it requires effective insulation and waterproofing to prevent moisture intrusion. We have seen good insulation and waterproofing on the detailed drawings.
Other foundation types, such as pile foundations, pier foundations, floating foundations, or helical piers, are less likely for this house due to the soil’s apparent stability and bearing capacity.
Why I Am Not So Sure?
When dealing with a light-structure house in an area with a high water table, the solutions are often limited. While deep foundations, such as piles, are typically recommended, there are fewer options available for shallow foundations. However, avoiding traditional footings and drain tiles can be a clever way to address the high water table issue, but we never will know until seeing the actual working drawings. This approach bypasses concerns related to the frost line and water drainage.
The concept is akin to a boat floating above the underground aquifer and frost line, effectively isolating the structure from these challenges. Additionally, the presence of dense vegetation in the area suggests that the soil has adequate bearing capacity to support this method. The construction photos further demonstrate that this traditional approach has been successfully utilized in this house. The walls were constructed using prefabricated wall panels, which further reinforced the Slab-On-Grade and Crawl Space Foundation approaches. In both methods, the floor slabs were constructed before the installation of the surrounding walls. A one-foot gap was intentionally left around the perimeter to allow for the installation of insulation materials. This detail has often led to the misinterpretation of the foundation system as strip foundations, when in fact it aligns with the Slab-On-Grade and Crawl Space/Basement/Mat Foundation design after regrading.

Key Considerations:
- Drainage and Waterproofing: Proper systems must be in place to manage water infiltration. Slab-on-grade easily solved this problem.
- Material Durability: Materials resistant to water damage, such as treated wood or corrosion-resistant metals or concrete, should be used.
In conclusion, the House on Lake Starnberg likely utilizes a combination of raised slab-on-grade and crawl space foundations, rather than a simple strip foundation. This hybrid approach effectively addresses the unique challenges of the lakeside environment. On one side of the house, where the landscape is lower and part of the structure is partially submerged, a crawl space foundation is employed to manage the high water table. On the opposite side, where the terrain is higher and re-graded to meet the entrance, a raised slab-on-grade foundation is used. This thoughtful integration of foundation types ensures stability and functionality while harmonizing with the site’s natural conditions.

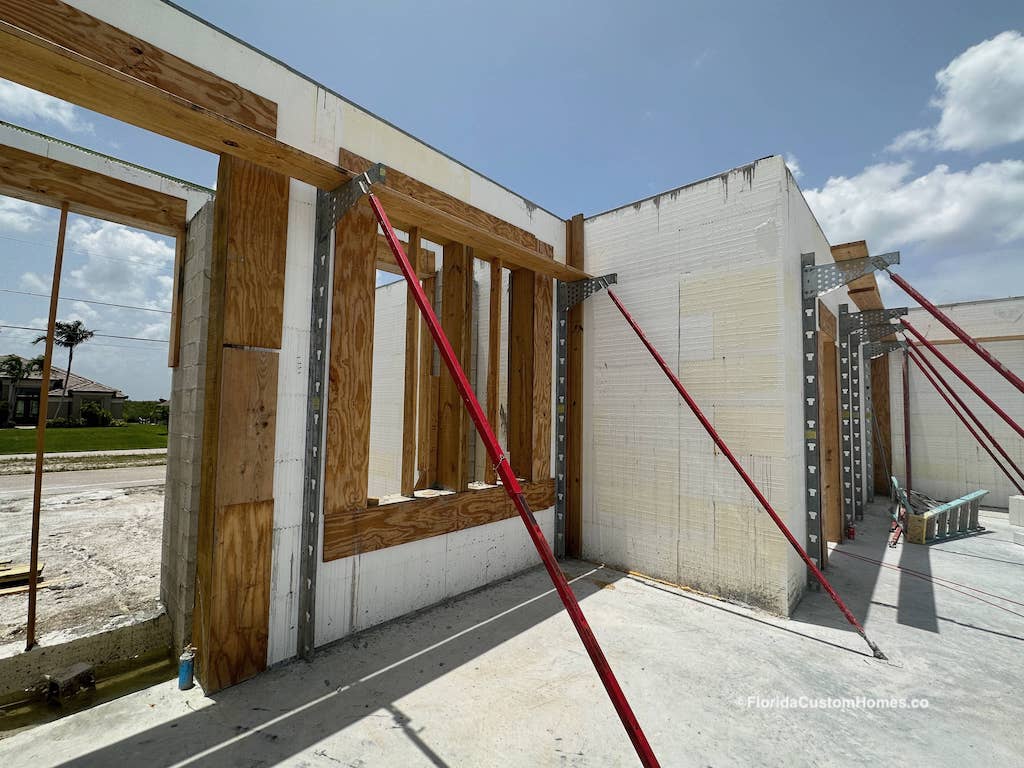

Crawl Space/Basement/Mat Foundation Material:
Insulated Concrete Forms (ICFs) are a modern building system used to create energy-efficient, durable, and disaster-resistant structures. ICFs consist of hollow blocks or panels made of insulating materials, which are stacked to form the walls of a building. Once in place, the hollow cores are filled with reinforced concrete, creating a solid, insulated wall system.
Key Features of ICFs:
- Structure:
- Forms: The forms are typically made of expanded polystyrene (EPS) foam, though other materials like polyurethane or recycled composites can also be used.
- Concrete Core: The hollow spaces in the forms are filled with concrete, which provides structural strength.
- Reinforcement: Steel rebar is often added to the concrete for additional strength and stability.
- Advantages:
- Energy Efficiency: The insulating properties of the foam forms significantly reduce heating and cooling costs by minimizing heat transfer.
- Strength and Durability: The combination of concrete and steel reinforcement creates walls that are strong, durable, and resistant to extreme weather, earthquakes, and fire.
- Sound Insulation: The thick, insulated walls provide excellent acoustic performance, reducing noise from outside.
- Ease of Installation: ICFs are lightweight and easy to assemble, reducing construction time and labor costs.
- Design Flexibility: ICFs can be used for curved walls, custom shapes, and various architectural styles.
- Sustainability: ICFs reduce energy consumption and construction waste, making them an environmentally friendly option.
- Applications:
- Residential Homes: ICFs are popular for single-family homes, multi-family units, and basements.
- Commercial Buildings: They are used in offices, schools, hospitals, and retail spaces.
- Disaster-Resistant Structures: ICFs are ideal for areas prone to hurricanes, tornadoes, and earthquakes due to their strength and durability.
How ICFs Work:
- The foam forms are stacked like building blocks to create the shape of the walls.
- Steel rebar is placed inside the hollow cores for reinforcement.
- Concrete is poured into the cores, filling the forms and creating a solid, monolithic wall.
- Once the concrete cures, the foam forms remain in place, providing continuous insulation on both sides of the wall.
Comparison to Other Systems:
- ICFs vs. Traditional Concrete Walls: ICFs provide built-in insulation, whereas traditional concrete walls require additional insulation to achieve energy efficiency.
- ICFs vs. Insulated Concrete Panels (ICPs): ICFs are assembled on-site and filled with concrete, while ICPs are prefabricated in a factory and transported to the site.
- ICFs vs. Structural Insulated Panels (SIPs): ICFs use concrete as the structural component, while SIPs rely on lighter materials like OSB for structural support.
Benefits of ICFs in High Water Table Areas:
- ICFs are an excellent choice for areas with high water tables because the concrete core is resistant to water damage, and the foam forms provide an additional barrier against moisture.
- The system eliminates the need for traditional footings and drain tiles, reducing the risk of water-related issues.
Common Uses:
- Residential construction (homes, basements, additions)
- Commercial and institutional buildings
- Disaster-resistant structures
- Energy-efficient and sustainable buildings
Insulated Concrete Forms are a versatile, efficient, and durable solution for modern construction, particularly in challenging environments.